Single Family for Sale: 2817 Christopher Bluffs Lane, St Louis, MO 63129
6 beds
5 full, 1 half baths
4,685 sqft
$1,399,900
$1,399,900
2817 Christopher Bluffs Lane, St Louis, MO 63129
6 beds
5 full, 1 half baths
4,685 sqft
$1,399,900
Remove from
Favorites
Add to
Favorites
Add to
Trip Map
Hide Share or
Email
Price:
$1,399,900

Type Single Family
Style 2 Story
Beds 6
Baths 5 full, 1 half baths
Total Living Area 6,783 sqft
Square Footage 4,685 sqft
Garage Spaces 4
Lot Size 1.04 acres
Year Built 2004
Assoc Fee $1,525
Assoc Fee Paid Annually
Taxes Paid $12,993

City St Louis
County St. Louis
School District Mehlville R-IX
Subdivision Christopher Bluffs

MLS 26032703
Status Active
DOM 20 days
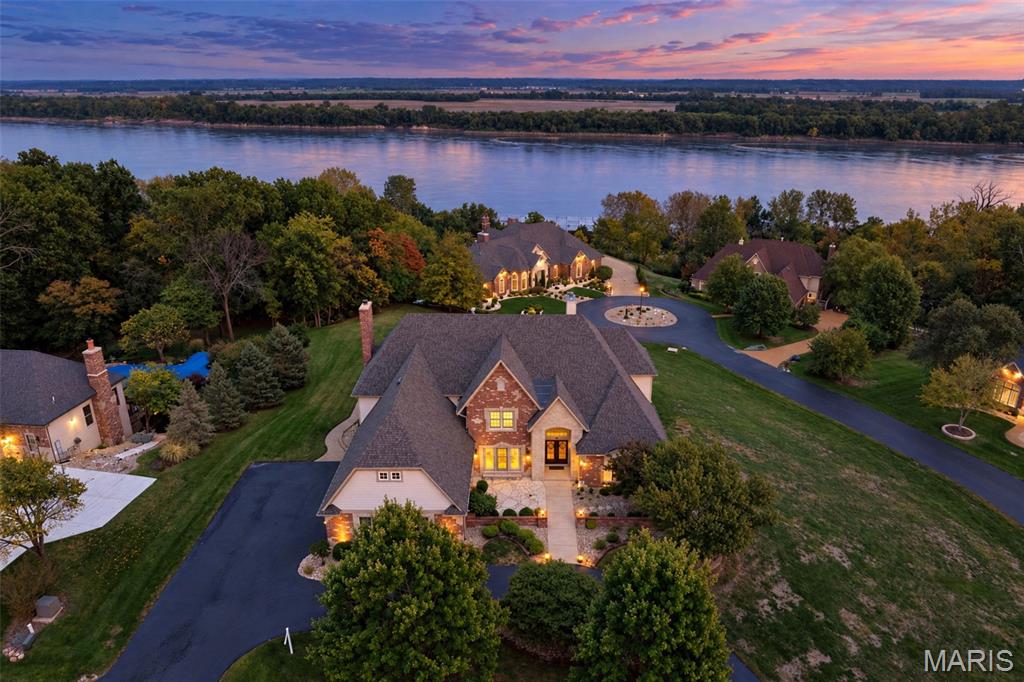
Breathtaking Mississippi River views set the stage for this exceptional 2-story home on Christopher Bluffs residing on over an Acre with a 4 car garage! Featuring 6 bedrooms, 5.5 baths, and 6,783 total sq ft, this home offers beautiful architectural details and room to entertain. A circle driveway and mature landscaping create an inviting arrival, while the soaring entry foyer and tall windows welcome you with abundant natural light and stunning views. Refinished wood floors, custom trim, crown molding, built-ins, and updated lighting add character throughout. The chef’s kitchen features custom cabinetry, high-end appliances, including a Sub-Zero refrigerator, and a center island perfect for gathering. Adjoining hearth room and breakfast area for relaxation with separate dining for formal occasions. Retreat to the 1.5 story main-floor primary suite with a coffered ceiling, dual walk-in closets, and a luxurious bath featuring custom tile work, a jetted tub, and heated floors. Upstairs, 2 spacious bedrooms offer private en-suite baths, while 2 additional bedrooms share a Jack-and-Jill bath. For added convenience the second floor also features its very own laundry room. The finished walkout lower level expands your living space with a recreation room, 6th bedroom, full bath, workout room, and ample storage. Enjoy the outdoor setting from the California Custom Deck or stone patio, with river views that make every day feel like a getaway. Features include: 2 fireplaces, Roof & Gutters- 2026, Fresh Paint & Carpet - 2026, HVAC - 2019, and more! This home has been meticulously maintained!

Room Features

Basement Description Sump Pump, Walk-Out Access, Partially Finished, Full

Lot & Building Features

Appliances Warming Drawer, Wine Refrigerator, Ice Maker, Range Hood, Gas Range, Stainless Steel Appliance(s), Disposal, Refrigerator, Microwave, Dishwasher
Architecture Traditional
Assoc Fee $1,525
Assoc Fee Paid Annually
Construction Brick
Cooling Central Air
Heating Forced Air
Interior Decor Wired for Data, Sound System, Coffered Ceiling(s), Two Story Entrance Foyer, Wet Bar, Chandelier, Bar, Built-in Features, Bookcases, Walk-In Pantry, Solid Surface Countertop(s), Recessed Lighting, Separate Shower, Tub, High Ceilings, Granite Counters, Breakfast Room, Breakfast Bar, Double Vanity, Entrance Foyer, Kitchen Island, Separate Dining, Eat-in Kitchen, Pantry, Open Floorplan, Walk-In Closet(s), Ceiling Fan(s)
Parking Description Driveway, Garage
Sewer Public Sewer
Tax Year 2025
Taxes Paid $12,993
Water Public
Fireplaces 2

Community and Schools

Elementary School Rogers Elem.
Junior High School Oakville Middle
Senior High School Oakville Sr. High

Price History of 2817 Christopher Bluffs Lane, St Louis, MO

Date Name Price Difference
10/20/2026 Listing Price $1,399,900 N/A
*Information provided by REWS for your reference only. The accuracy of this information cannot be verified and is not guaranteed.

Map of 2817 Christopher Bluffs Lane, St Louis, MO

Location Map Street View
Photo of Bridget Forbes, The Denny Team
Direct: 314-497-2127
Office
12851 Manchester Rd, Suite 100
Saint Louis, MO 63131
314-775-2055
Listed by Allen Brake Real Estate, Allen Brake
$
20%
0.92813772412315%
6.75%
$
$
$
Monthly Payment
Principal & Interest
Monthly Taxes
Monthly HOA
Monthly Home Ins.
Monthly PMI

2817 Christopher Bluffs Lane (MLS #26032703) is a 2 story single family home located in St Louis, MO. This single family home is 4,685 sqft and on a lot of 45,302 sqft (or 1.04 acres) with 6 bedrooms and 6 baths. This property was listed on 10/16/2026 and has been priced for sale at $1,399,900.

Nearby zip codes are 62236, 62295, 63010, 63052 and 63128. This property neighbors other cities such as Arnold, Columbia, Imperial, Oakville and Valmeyer.

Maris

Listing Last updated . Some properties which appear for sale on this web site may subsequently have sold or may no longer be available. Walk Score map and data provided by Walk Score. Google map provided by Google. Bing map provided by Microsoft Corporation.

All information provided is deemed reliable but is not guaranteed and should be independently verified.

Listing information courtesy of: Allen Brake Real Estate

Listings displaying the MARIS logo are courtesy of the participants of Mid America Regional Information Systems Internet Data Exchange

Maris

Listing data and photos provided MARIS and distributed by MLS GRID. Member Participants (and their affiliated licensees, if applicable) shall indicate on their websites that IDX information is provided exclusively for consumers’ personal non-commercial use, that it may not be used for any purpose other than to identify prospective properties consumers may be interested in purchasing, that the data is deemed reliable but is not guaranteed by MLS GRID, and that the use of the MLS GRID Data may be subject to an end user license agreement prescribed by the Member Participant’s applicable MLS if any and as amended from time to time. MLS GRID may, at its discretion, require use of other disclaimers as necessary to protect Member Participant, and/or their MLS from liability. Based on information submitted to the MLS GRID. All data is obtained from various sources and may not have been verified by broker or MLS GRID. Supplied Open House Information is subject to change without notice. All information should be independently reviewed and verified for accuracy. Properties may or may not be listed by the office/agent presenting the information.