New Home for Sale: 140 W Sarah Avenue, Kirkwood, MO 63122 SOLD
5 beds
3 full, 1 half baths
2,420 sqft
$1,075,000
$1,075,000
140 W Sarah Avenue, Kirkwood, MO 63122 SOLD
5 beds
3 full, 1 half baths
2,420 sqft
$1,075,000
Remove from
Favorites
Add to
Favorites
Add to
Trip Map
Hide Share or
Email
Selling Price: $1,075,000
Original List Price: $1,099,000
Sold at 97.8% of list price
Sold Date: 09/29/2026

Type New Home
Style 2 Story
Architecture Traditional
Beds 5
Baths 3 full, 1 half baths
Total Living Area 3,408 sqft
Square Footage 2,420 sqft
Garage Spaces 2
Lot Size 0.17 acres
Year Built 2026
Taxes Paid $2,803

City Kirkwood
Area 196 - Kirkwood
County St. Louis
School District Kirkwood R-VII
Subdivision Hughes Sub

MLS 26036061
Status Closed
DOM 30 days
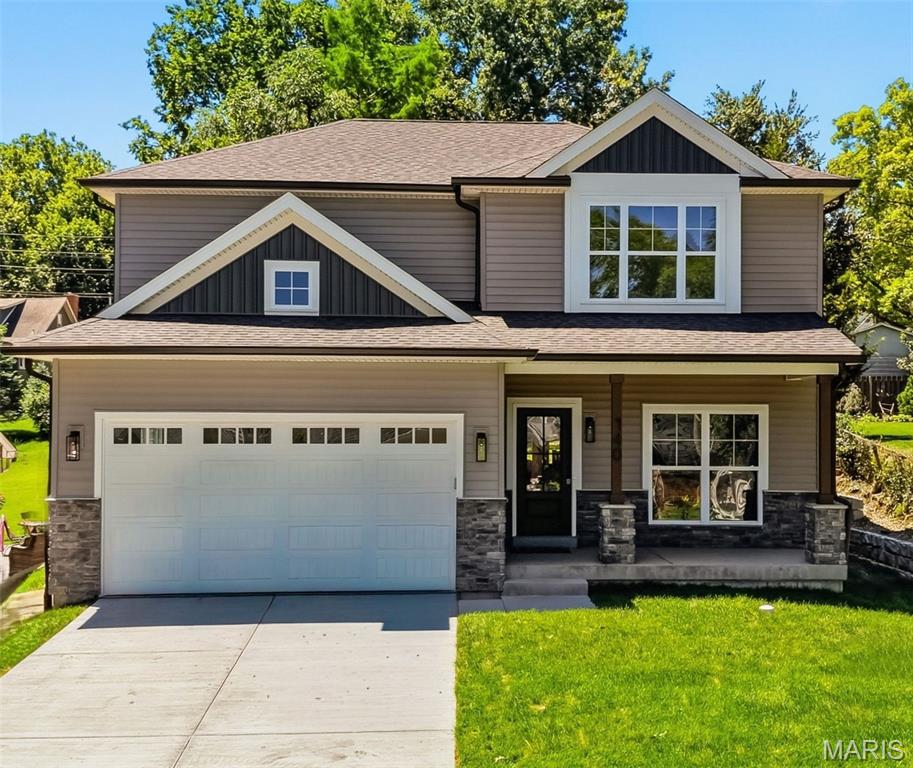
Exquisite custom new construction in the heart of Kirkwood, offering timeless design, elevated finishes, and exceptional craftsmanship throughout. This stunning two-story home features over 3,400 square feet of thoughtfully designed living space, including five bedrooms and 3.5 baths, ideal for both everyday living and elegant entertaining. A welcoming covered front porch opens to a light-filled interior highlighted by nine-foot ceilings on the main level, custom base molding, wainscoting, window casings, white french oak wide plank wood floors throughout the first and second-floor hallway and primary suite, a designer lighting package, and upgraded 3 panel doors with lever hardware. The open-concept floor plan flows seamlessly into the spacious family room with a 36-inch gas fireplace and stone surround, creating a warm and inviting focal point. The chef’s kitchen is a true showstopper, complete with upgraded 42-inch custom cabinetry with crown molding, quartz countertops, backsplash, soft-close drawers and doors, custom range hood, oversized center island with seating, breakfast bar, large pantry, and adjoining breakfast room. A custom mudroom with built-in cubbies adds everyday convenience, while the second-floor laundry offers custom shelving and functional design. The luxurious primary suite is a private retreat, featuring tray ceilings, a spa-inspired bath with soaking tub, tiled glass-enclosed shower, adult-height dual vanities with individual mirrors, ceramic tile flooring, and closet with custom customized wood organization system . Four additional generously sized bedrooms offer double-deep closets, ceiling lighting, and are wired for ceiling fans. The finished lower level expands the living space with luxury vinyl plank flooring, a fifth bedroom with a private entrance to a full bath, and a drain system with sump pump and pit—perfect for guests, a private office, or multi-generational living. Additional highlights include high-efficiency zoned HVAC, 200-amp electrical service, hardwired smoke alarms, custom stair rail system, vaulted ceilings, covered rear patio with Hardy soffits and can lighting, and a two-car attached garage. A rare opportunity to own a meticulously built, custom home that blends modern luxury with the charm, walkability, and lifestyle Kirkwood is known for.

Room Features

Basement Description Egress Window, Sleeping Area, Sump Pump, Bathroom, Partially Finished, Full

Lot & Building Features

Appliances Stainless Steel Appliance(s)
Construction See Remarks
Cooling Zoned, Central Air
Heating Zoned, Forced Air
Interior Decor Recessed Lighting, Double Vanity, Breakfast Bar, Entrance Foyer, Custom Cabinetry, Kitchen Island, High Ceilings, Open Floorplan
Parking Description Garage Faces Front, Attached, Garage, Garage Door Opener
Sewer Public Sewer
Tax Year 2024
Taxes Paid $2,803
Water Public
Fireplaces 1

Community and Schools

Elementary School F. P. Tillman Elem.
Junior High School North Kirkwood Middle
Senior High School Kirkwood Sr. High

Price History of 140 W Sarah Avenue, Kirkwood, MO

Date Name Price Difference
Coming Soon Listing Price $1,075,000 N/A
*Information provided by REWS for your reference only. The accuracy of this information cannot be verified and is not guaranteed.

Map of 140 W Sarah Avenue, Kirkwood, MO

Location Map Street View
Photo of Bridget Forbes
Direct: 314-497-2127
Office
12851 Manchester Rd, Suite 100
Saint Louis, MO 63131
314-775-2050
Listed by Berkshire Hathaway HomeServices Select Properties, Bridget Forbes
Sold by Keller Williams Realty St. Louis, Nathan Pfitzer
Maris

Listing Last updated . Some properties which appear for sale on this web site may subsequently have sold or may no longer be available. Walk Score map and data provided by Walk Score. Google map provided by Google. Bing map provided by Microsoft Corporation.

All information provided is deemed reliable but is not guaranteed and should be independently verified.

Listing information courtesy of: Berkshire Hathaway HomeServices Select Properties

Listings displaying the MARIS logo are courtesy of the participants of Mid America Regional Information Systems Internet Data Exchange

Maris

Listing data and photos provided MARIS and distributed by MLS GRID. Member Participants (and their affiliated licensees, if applicable) shall indicate on their websites that IDX information is provided exclusively for consumers’ personal non-commercial use, that it may not be used for any purpose other than to identify prospective properties consumers may be interested in purchasing, that the data is deemed reliable but is not guaranteed by MLS GRID, and that the use of the MLS GRID Data may be subject to an end user license agreement prescribed by the Member Participant’s applicable MLS if any and as amended from time to time. MLS GRID may, at its discretion, require use of other disclaimers as necessary to protect Member Participant, and/or their MLS from liability. Based on information submitted to the MLS GRID. All data is obtained from various sources and may not have been verified by broker or MLS GRID. Supplied Open House Information is subject to change without notice. All information should be independently reviewed and verified for accuracy. Properties may or may not be listed by the office/agent presenting the information.