Single Family for Sale: 1922 Catlin Drive, Barnhart, MO 63012 SOLD
3 beds
2 full baths
1,144 sqft
$285,000
$285,000
1922 Catlin Drive, Barnhart, MO 63012 SOLD
3 beds
2 full baths
1,144 sqft
$285,000
Remove from
Favorites
Add to
Favorites
Add to
Trip Map
Hide Share or
Email
Selling Price: $285,000
Original List Price: $279,900
Sold at 101.8% of list price
Sold Date: 10/15/2026

Type Single Family
Style Multi-Level
Architecture Split Level
Beds 3
Baths 2 full baths
Total Living Area 1,716 sqft
Square Footage 1,144 sqft
Garage Spaces 2
Lot Size 0.18 acres
Year Built 1978
Assoc Fee $450
Assoc Fee Paid Annually
Taxes Paid $1,949

City Barnhart
Area 396 - Windsor
County Jefferson
School District Windsor C-1
Subdivision Parkton 01

MLS 26055372
Status Closed
DOM 34 days
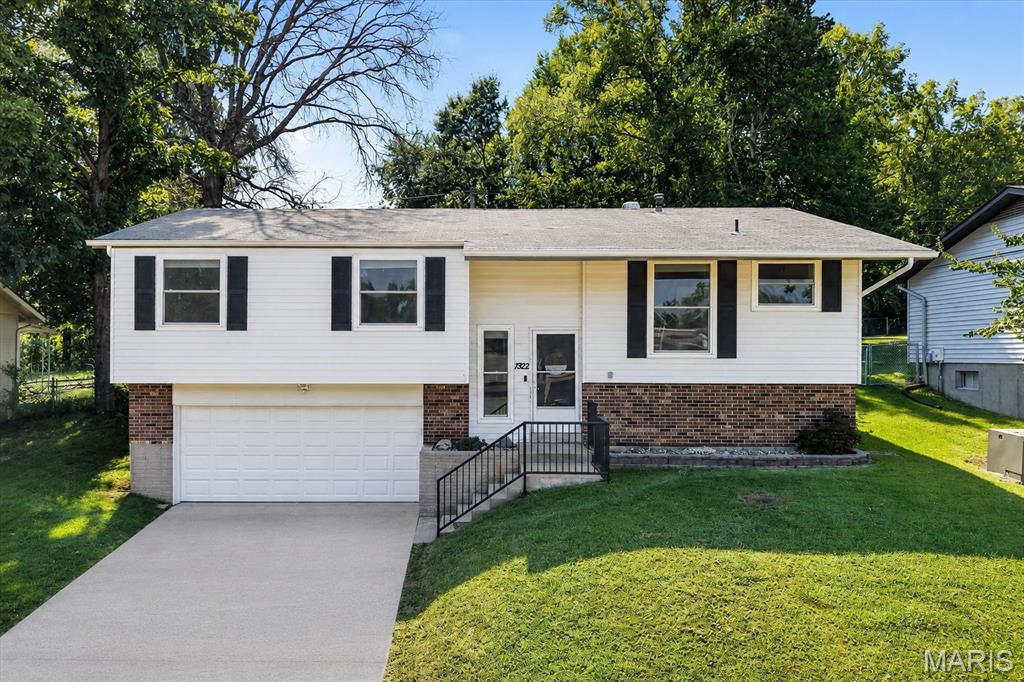
Come discover the warmth and charm of this beauty in the sought after Parkton community with an abundance of amenities from two fully stocked lakes, an amazing playground, basketball courts, tennis courts to a large pool and baby pool to all kinds of social activities. But let's take a look at the home that greets you. On the main floor, this stunner offers 3 bedrooms and 2 full baths with lots of upgrades. There is a brand new 50 gallon hot water heater for the nice long hot showers you will take in your new shower in the primary bath! Rich Luxury Vinyl flooring runs throughout, all new windows and custom cut blinds. Moving to the lower level, you will find a newly remodeled family room with can lights and special color changing lighting, an amazing brick wall decor and an impressive wood ceiling plus lots of storage and the laundry room. The family room leads out to the deep, oversized garage complete with a workshop and insulated garage door! But there's more... the backyard is fully fenced, level, and backs to trees for loads of privacy! You will enjoy the cool fall nights around the firepit or sitting on the freshly poured patio. Shed included! Just announced... AT&T Fiber has come to the neighborhood to join Charter for your choices! This home provides a comfortable and lovely inviting atmosphere providing the opportunity to embrace a relaxed lifestyle while still having ample space for all your needs!

Room Features

Basement Description Interior Entry, Exterior Entry, Walk-Up Access, Storage Space, Walk-Out Access, Partially Finished

Lot & Building Features

Appliances Built-In Electric Range, Humidifier, Water Heater, Washer/Dryer, Ice Maker, Dryer, Disposal, Microwave, Dishwasher
Assoc Fee $450
Assoc Fee Paid Annually
Construction Aluminum Siding, Brick Veneer
Cooling Attic Fan, Central Air, Ceiling Fan(s), Electric
Heating Natural Gas, Forced Air
Interior Decor Workshop/Hobby Area, Dining/Living Room Combo, Storage, Ceiling Fan(s), Entrance Foyer, Eat-in Kitchen, Pantry
Parking Description Garage Faces Front, Driveway, Workshop in Garage, Oversized, Garage, Garage Door Opener
Sewer Public Sewer
Tax Year 2025
Taxes Paid $1,949
Water Public
Windows And Doors Double Pane Windows, Blinds, Tilt-In Windows

Community and Schools

Elementary School James E. Freer/Windsor Inter
Junior High School Windsor Middle
Senior High School Windsor High

Price History of 1922 Catlin Drive, Barnhart, MO

Date Name Price Difference
Coming Soon Listing Price $285,000 N/A
*Information provided by REWS for your reference only. The accuracy of this information cannot be verified and is not guaranteed.

Map of 1922 Catlin Drive, Barnhart, MO

Location Map Street View
Photo of Bridget Forbes, The Denny Team
Direct: 314-497-2127
Office
12851 Manchester Rd, Suite 100
Saint Louis, MO 63131
314-775-2055
Listed by Coldwell Banker Premier Group, Shan Sullivan
Sold by Realty Executives Premiere, Kellie Garner
Maris

Listing Last updated . Some properties which appear for sale on this web site may subsequently have sold or may no longer be available. Walk Score map and data provided by Walk Score. Google map provided by Google. Bing map provided by Microsoft Corporation.

All information provided is deemed reliable but is not guaranteed and should be independently verified.

Listing information courtesy of: Coldwell Banker Premier Group

Listings displaying the MARIS logo are courtesy of the participants of Mid America Regional Information Systems Internet Data Exchange

Maris

Listing data and photos provided MARIS and distributed by MLS GRID. Member Participants (and their affiliated licensees, if applicable) shall indicate on their websites that IDX information is provided exclusively for consumers’ personal non-commercial use, that it may not be used for any purpose other than to identify prospective properties consumers may be interested in purchasing, that the data is deemed reliable but is not guaranteed by MLS GRID, and that the use of the MLS GRID Data may be subject to an end user license agreement prescribed by the Member Participant’s applicable MLS if any and as amended from time to time. MLS GRID may, at its discretion, require use of other disclaimers as necessary to protect Member Participant, and/or their MLS from liability. Based on information submitted to the MLS GRID. All data is obtained from various sources and may not have been verified by broker or MLS GRID. Supplied Open House Information is subject to change without notice. All information should be independently reviewed and verified for accuracy. Properties may or may not be listed by the office/agent presenting the information.